


FORMER BEEFEATER SITE TO BE TURNED INTO 80-BEDROOMED CARE HOME
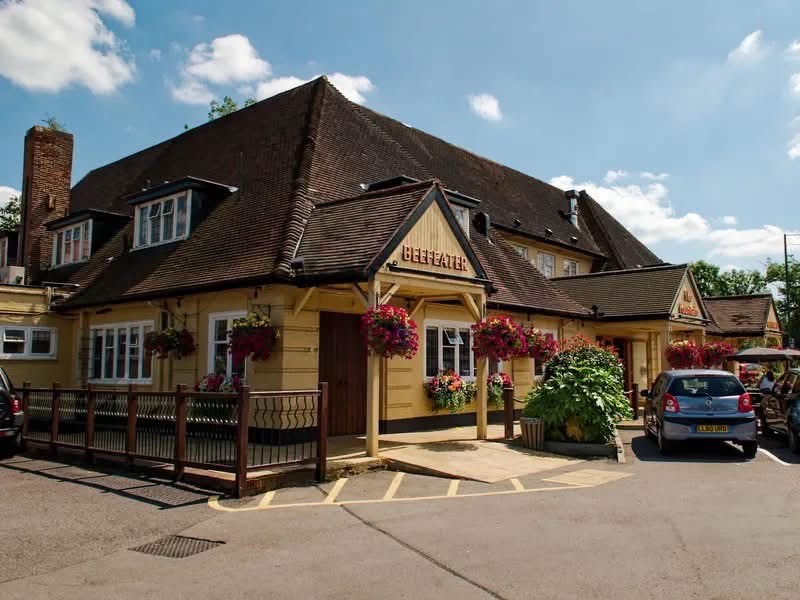
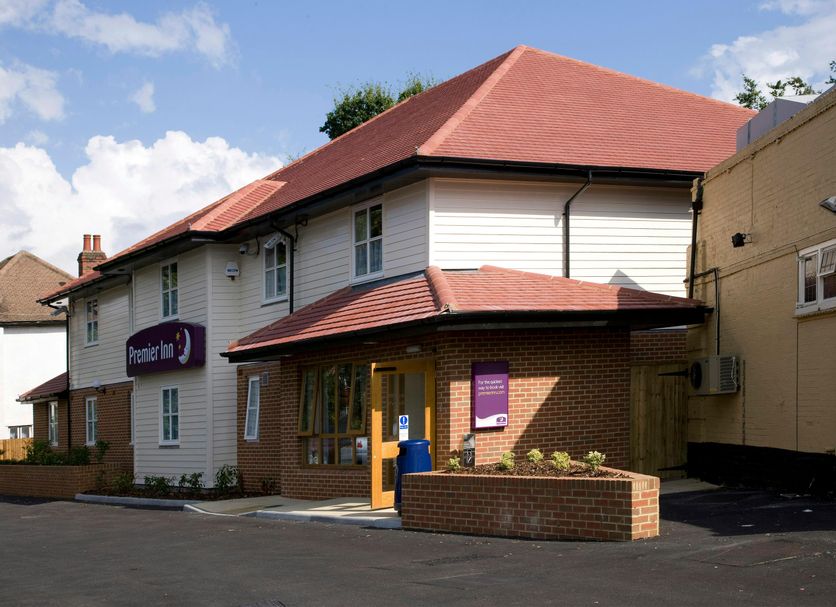
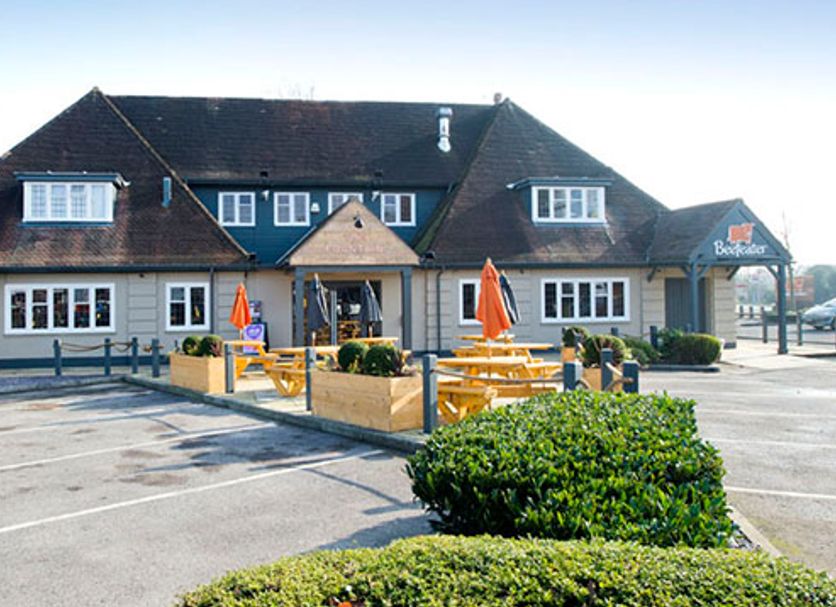
The former Beefeater restaurant, The Fountain and Premier Inn site in Twickenham, is to be turned into an 80-bedroomed high-quality residential and nursing home, we can reveal.
Harrington Care Homes has acquired the site at the junction of Sixth Cross Road and Staines Road, Twickenham, London, from Whitbread Plc, working alongside Perseus Land & Developments.
The site, which was home to the former Fountain Beefeater restaurant and Premier Inn hotel, was acquired on an unconditional basis after Whitbread’s decision to close it this year. Harrington and Perseus plan to redevelop the site.
The proposal will replace the Fountain Beefeater restaurant and Premier Inn hotel to deliver a high-quality 80-bedroom residential and nursing care home to address the local needs of frail and elderly residents.
The proposed scheme is designed to make a positive contribution to the character of the area both in architectural form and interest but also reducing the hardstanding and car parking currently on the site with a landscaped garden tree planting and improving Biodiversity Net Gain across the site.
The proposed building is intended to be “all electric” utilising sustainable energy initiatives including air source heat pumps and PV solar panels with a target of achieving BREAAM excellent.
The proposal will see an overall reduction in car trips compared to the existing use which is also expected to improve air quality locally.
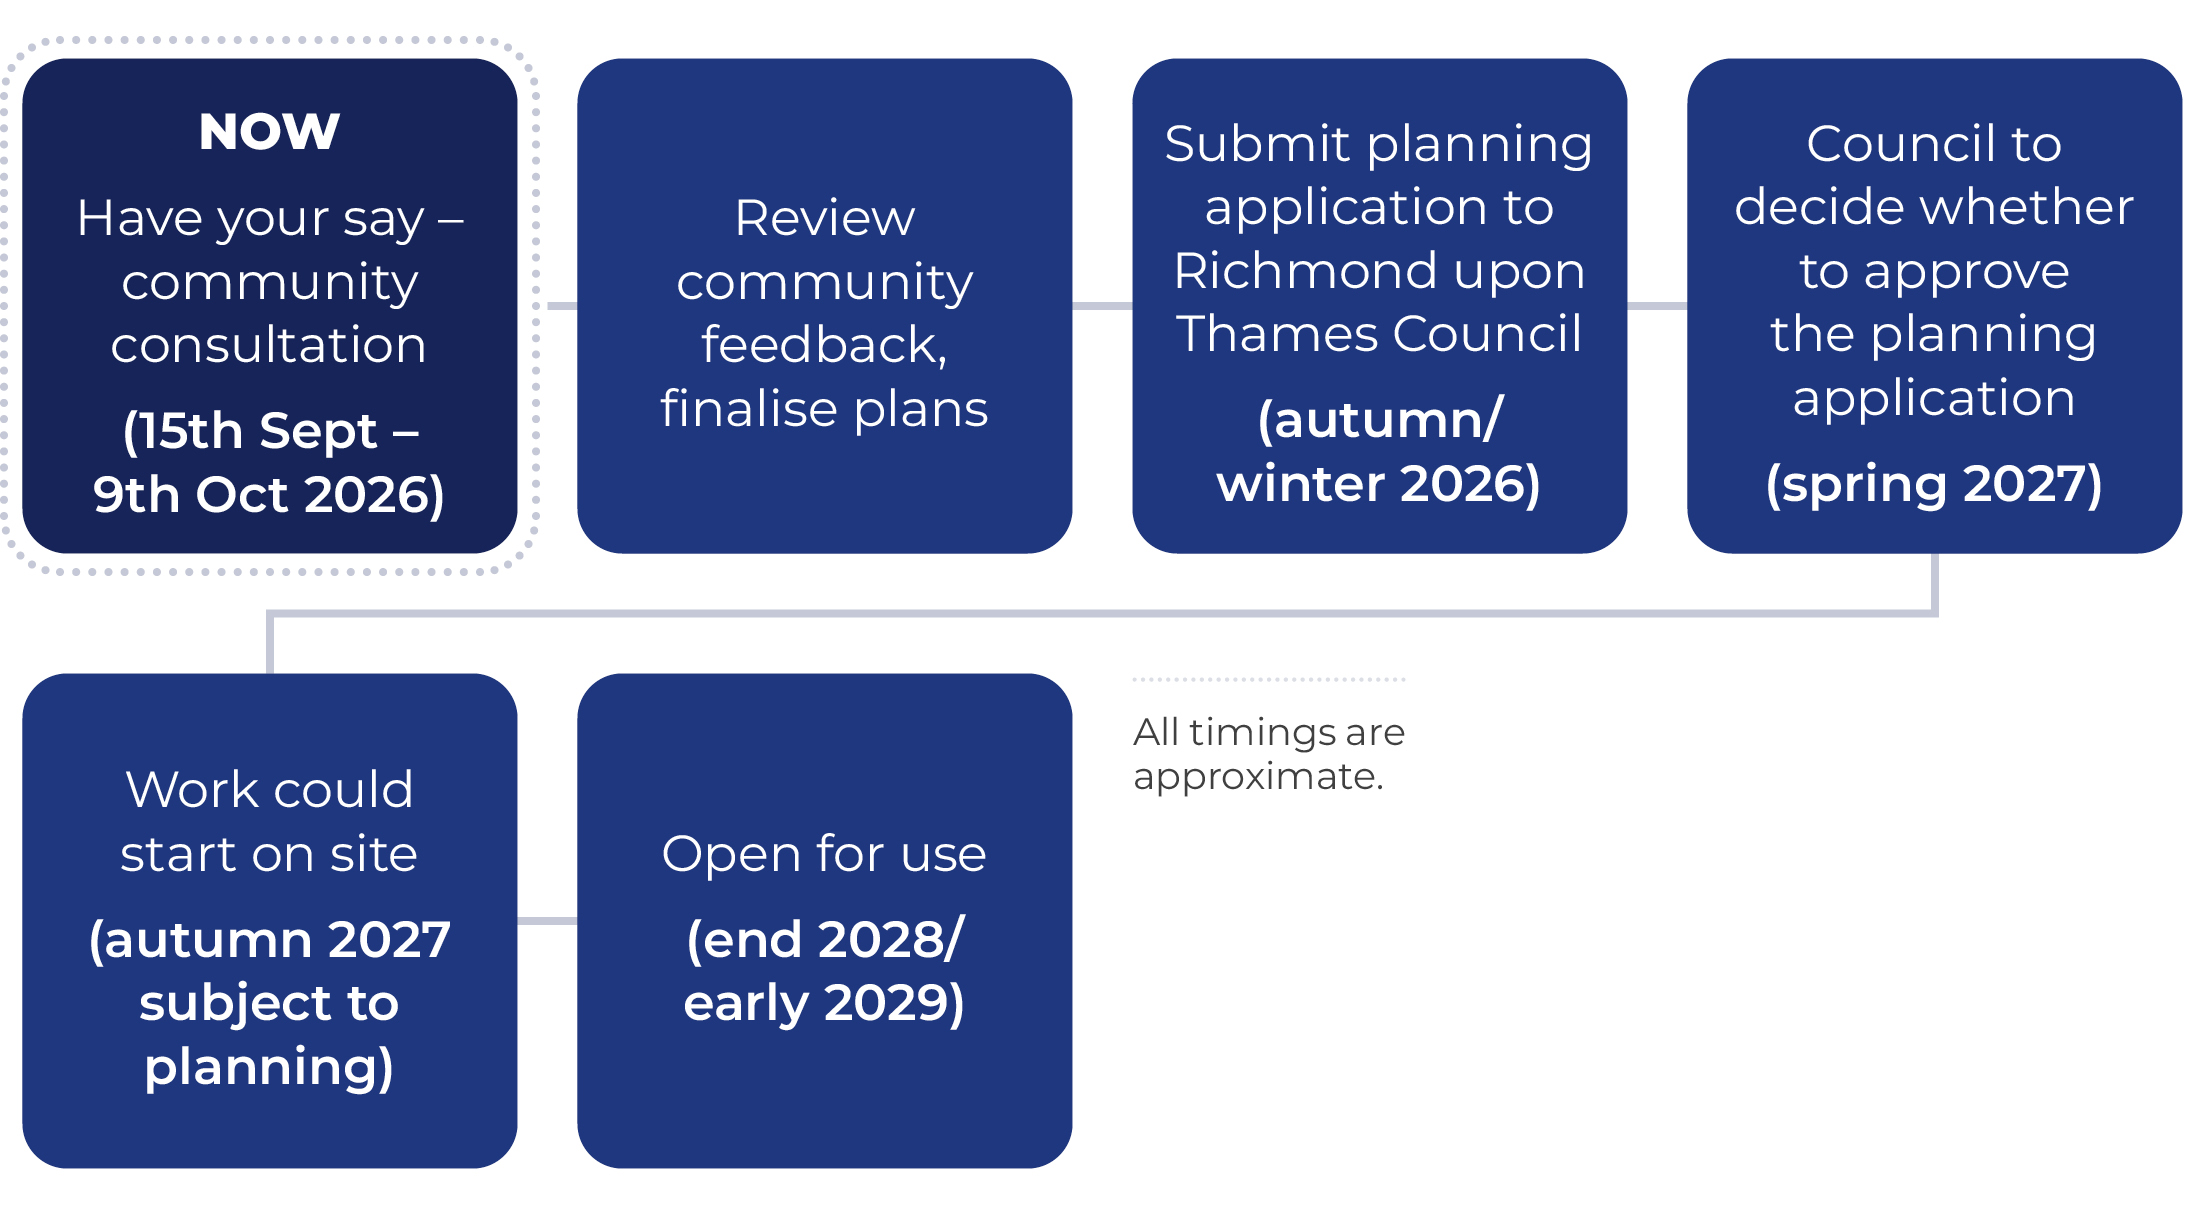
If approved by the Council, the development could be built towards the end of 2027 and be open for use in early 2029.
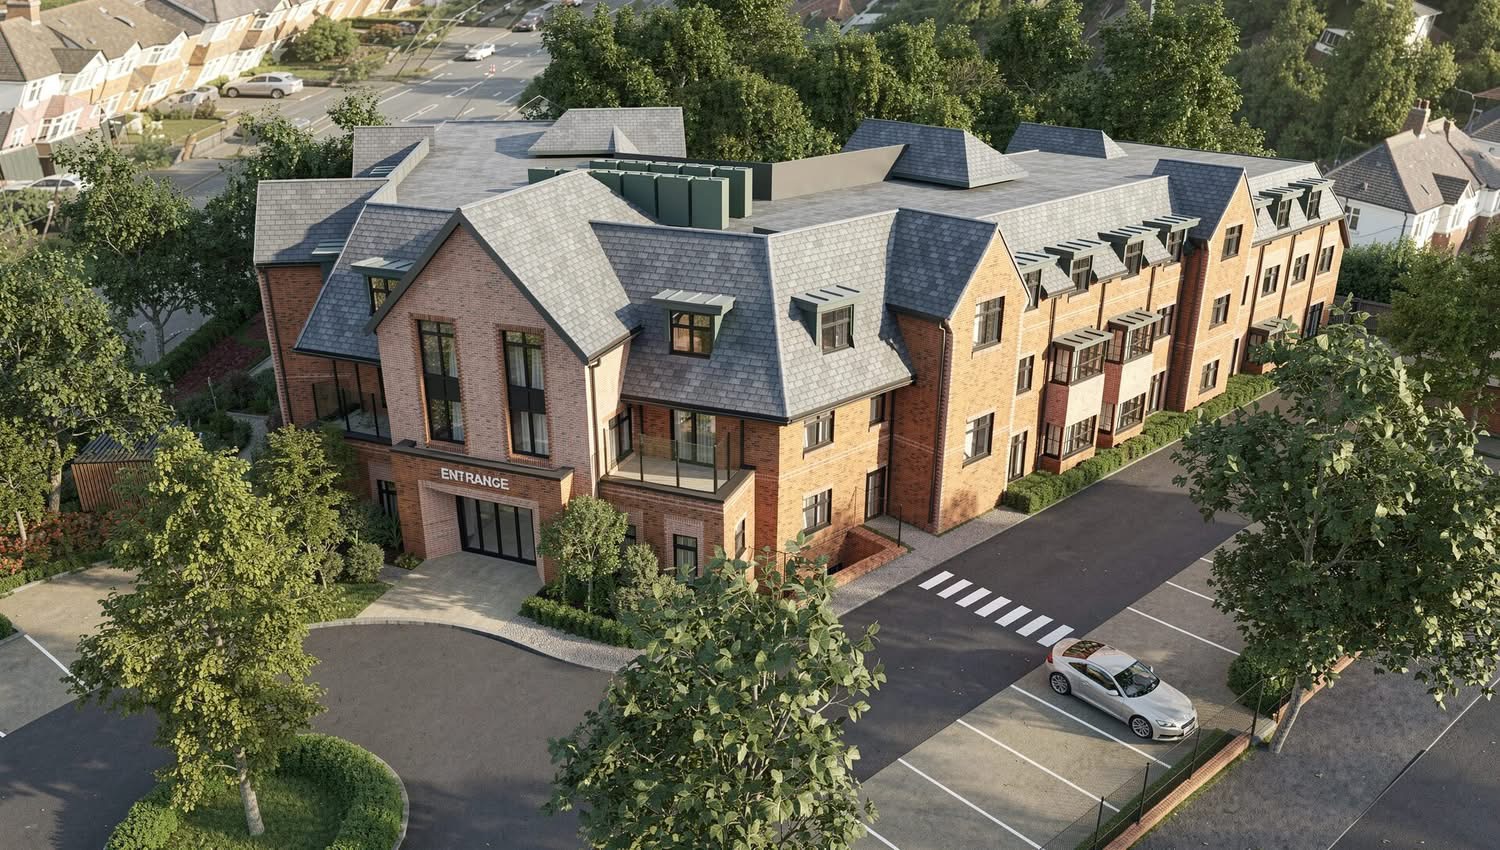
The illustrative image below shows how the care home could look. View taken from Sixth Cross Road.

The care home will meet all relevant statutory requirements and the design standards of the Care Quality Commission (CQC). Key features include:
- A central reception hub, café/bistro and hairdressing salon
- Themed lounges, day rooms and activity rooms, including a dedicated Namaste room and dementia / memory activity room
- A gym and cinema and additional resident amenities
- A dedicated dementia care hub on the first floor, and general residential care on the second floor
- En-suite wet rooms in every bedroom suitable for assisted use
- Private patios for ground floor rooms and shared terrace balconies for upper floor rooms providing access to external space for all residents
- Level access throughout, with corridors a minimum of 2m wide and door openings of at least 800mm
- Secure, enclosed gardens with sensory planting, seating and clear pathways, particularly supporting residents living with dementia

Harrington’s website states: “Harrington is a family-run care group with decades of experience in elderly care, driven by a desire to create something new and meaningful.
“We believe in doing more of what truly matters for our residents and their loved ones—and less of what doesn’t.
“Our approach is rooted in simplicity, quality, and authenticity, ensuring care that feels personal, not corporate.
“Thoughtfully designed, boutique communities set us apart; we’re not looking to be the biggest, but to grow organically, bringing exceptional care to the right locations across the UK.
“Our journey begins with our first home launching in Aylesbury this year, followed by our next in Woodley in 2025.
“By blending compassionate support with beautiful, design-led environments, we create places where residents feel at home, families find reassurance, and better days begin.”
Timetable: